What Is a Prehung Door and How Does It Work?
A door can look simple: a slab, two hinges, and a handle. Yet a smooth swing depends on the frame behind it. Prehung Doors arrive with the door already attached to a jamb, making the slab and frame a coordinated unit. That can simplify replacement, but it does not make every opening an easy fit.
Industry figures show why door projects draw attention. The 2024 Cost vs. Value report from Zonda and Journal of Light Construction estimated a national average cost of $2,355 for steel entry-door replacement and a resale value of $4,430. The report tracks a defined remodeling project, not prehung doors alone. Its figures are a useful benchmark, not a promise of savings or a direct product comparison.
What comes in the package? Typically, the slab, jambs, and hinges; some models also include casing, weatherstripping, or a threshold. Details vary by product and by interior or exterior use. During installation, the unit is set into the rough opening, checked for plumb and square, shimmed, and fastened. Small alignment errors matter. A frame that is slightly twisted can cause rubbing, uneven gaps, or a latch that misses.
This guide explains what a prehung door is, how its parts work together, and what installation involves. It also covers when a prehung unit makes sense and what to check before buying. One point deserves care: a ready-made frame still has to match the opening. Measure twice. Even careful measurements can miss an uneven wall or floor.
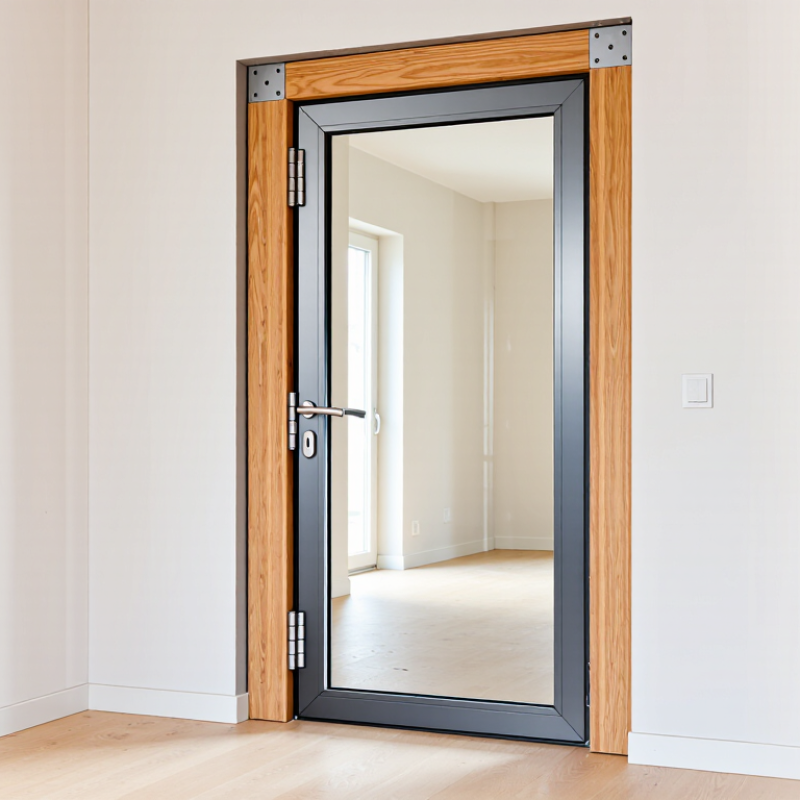
What a Prehung Door Includes: Slab, Jamb, Hinges, and Stops
A prehung door arrives with its slab already attached to a frame, called the jamb. The slab is the moving panel, with edges that should sit evenly inside the frame when closed. Jambs usually include two side pieces and a head piece across the top. Hinges connect the slab to one side jamb and carry its weight as it swings. Small parts matter. The door stop is a narrow strip fixed to the jamb, or supplied separately, that the slab rests against when closed. Its position affects how tightly the door shuts.
These pieces work as a unit, but the opening still needs careful fitting. The installer sets the jamb in the rough opening, then uses shims to keep it plumb and square before fastening it. Check the swing. A slight twist in the frame can make the door rub at one corner or leave an uneven gap along the stop. That can happen even with a well-made unit. Before installation, confirm the door’s size, swing direction, and wall thickness match the opening. A neat-looking slab cannot compensate for a jamb that is out of alignment.
How the Hinged Slab Swings Within a Fixed, Aligned Jamb
A prehung door arrives with its slab already attached to a jamb, the frame that surrounds the opening. The hinges establish a fixed pivot line, so the slab swings inside the jamb rather than directly against the wall. When the frame is plumb and square, the door’s edges keep a fairly even gap as it opens and closes. That gap matters.
During installation, small shims behind the jamb help hold it straight while fasteners secure it to the rough opening. A carpenter may check the hinge side with a level, then test the swing before tightening everything fully. If the jamb twists, the slab can rub near one corner or drift open by itself. Small errors show. The latch may miss its strike plate, even when the door looks fine from across the room.
The hinge spacing and door clearance are set in advance, but the opening still needs careful fitting. Floors may slope, and walls are not always perfectly flat. I have found that a door can feel smooth at first, then scrape after the trim is added if the frame was pushed out of line. That is easy to overlook. A slow test swing, with the door nearly closed and then fully open, can reveal binding before the hardware is adjusted.
Rough-Opening Sizing: Typically 2 in. Wider and 2½ in. Taller Than the Slab
A prehung door arrives with the slab already fitted to its jamb, with hinges attached and aligned. The rough opening must leave room for that frame, shims, and small adjustments. A common rule is to make it 2 inches wider and 2½ inches taller than the slab. For a 30-by-80-inch slab, that means a 32-by-82½-inch opening. Measure twice. The actual prehung unit’s dimensions matter more than the rule of thumb.
That extra space is practical, not wasted. Installers use shims beside the jamb to make it plumb and keep the door swinging freely; foam or sealant can then close remaining gaps. The U.S. Department of Energy’s Building America Solution Center guidance recommends air-sealing around door frames, while ASTM E2112-23 covers installation practices for exterior doors. Neither makes the common allowance universal: check the unit’s installation instructions and account for flooring, thresholds, and wall finishes.
A rough opening that is too tight can twist the jamb or leave the slab rubbing at one corner. Too much space can make the frame harder to secure and seal evenly. Small gap. Big trouble. Before cutting, measure the width at the top, middle, and bottom, plus the height on both sides. Older homes may have out-of-square openings, and a tidy measurement on paper does not fix a crooked wall.
What Is a Prehung Door and How Does It Work?
Typical rough-opening sizing: Allow about 2 inches more in width and 2½ inches more in height than the door slab. For a 30 × 80-inch slab, that means a rough opening of approximately 32 × 82½ inches. A prehung door comes already mounted in its frame; the rough opening provides space to position and level that frame.
Common U.S. Door Sizes: 80-in. Height and 24–36-in. Widths
In the United States, many residential doors are 80 inches tall, with common widths from 24 to 36 inches. ANSI/WDMA I.S. 1A-13, the industry standard for architectural wood flush doors, includes these familiar nominal dimensions. A 30-by-80-inch door, for example, describes the door slab—not the full prehung assembly. The jamb adds width, and the rough opening must allow room for shimming and leveling.
That extra space matters. A prehung door arrives with its slab attached to a frame, so installers align the frame inside the rough opening before securing it. A 32-inch door will not fit a 32-inch-wide opening. Check the manufacturer’s rough-opening guidance, plus the wall thickness and jamb depth; old homes can be notably uneven. Measure twice. Even standard sizes need careful fitting. A slightly out-of-plumb frame can make the door swing open by itself, though that is easy to miss until installation is nearly done.
What Is a Prehung Door and How Does It Work? — Common U.S. Door Sizes: 80-in. Height and 24–36-in. Widths
| Topic | Typical Measurement or Feature | What It Means |
| Prehung door | Door slab supplied already attached to a frame | The assembly typically includes the door, jambs, and hinges. It is installed as a unit into a prepared wall opening; casing and hardware may be sold separately. |
| Common door height | 80 in. (6 ft. 8 in.) | This is a widely used standard height for residential interior and exterior doors in the United States. Other heights are available. |
| Common door widths | 24, 28, 30, 32, and 36 in. | These are common nominal slab widths. Availability varies by door type and application; widths from 24 to 36 in. are frequently encountered. |
| 24-in. width | 24 × 80 in. | Often used for compact spaces such as closets or small utility areas, where permitted by the layout and applicable requirements. |
| 28–32-in. widths | 28 × 80, 30 × 80, or 32 × 80 in. | Common choices for interior rooms. The best width depends on the room, circulation needs, and any applicable accessibility requirements. |
| 36-in. width | 36 × 80 in. | A common wider residential door size, often selected for entries or locations where a wider passage is useful. |
| How the frame works | Jambs hold the hinges and door in position | After the unit is placed in the rough opening, installers plumb, level, and square the frame, then fasten it to the wall framing and adjust the door for smooth operation. |
| Measuring before purchase | Measure the rough opening, wall thickness, and existing door | Nominal slab size is not the same as the outside size of the prehung unit or the required rough opening. Check the specific product’s installation instructions before ordering. |
| Interior vs. exterior use | Choose a unit designed for its location | Exterior prehung units are generally built and weather-sealed for outdoor exposure; interior units are intended for indoor use. Confirm the product’s rating and installation requirements. |
Measurement note: Listed sizes refer to common nominal door-slab dimensions. Actual slab, frame, and rough-opening measurements can differ by product, so verify the manufacturer’s specifications and local code requirements.
Fire-Rated Doors: 20–90-Minute Ratings Tested Under UL 10C or NFPA 252
A prehung door arrives with its slab already mounted in a frame. For a fire-rated door, the frame, hardware, seals, glazing, and installation all matter. Ratings commonly include 20, 45, 60, and 90 minutes. They describe performance during a standardized fire test, not guaranteed escape time.
Small gaps matter.
NFPA 252 and UL 10C specify fire-test methods; UL 10C includes positive-pressure exposure. NFPA 80 calls for fire-door inspections at least annually. NFPA’s Fire Loss in the United States During 2023 estimated 1.39 million fires and $23.2 billion in direct property damage. Those national figures do not measure door failures, but they underline why fire barriers need attention.
On site, check the rating label, closing action, latch, and frame condition. A door that fails to latch may not protect the opening as tested. Unapproved hardware changes can also undermine the listed assembly.
Easy to miss.