
01302 246818

How to Choose an Oak Veneer Acoustic Slatted Barn Door?

Choosing an Oak Veneer Acoustic Slatted Barn Door involves more than matching wood tones with a floor. The door must balance sound control, appearance, weight, hardware, and daily usability. In a quiet study, you may notice a hollow echo behind the slats. In a busy hallway, you may hear the rollers before the door moves. Small details matter.

Trevor Cox, professor of acoustic engineering, offers a useful principle: “Acoustic performance depends on the whole system, not one attractive surface.” This idea applies directly to an Oak Veneer Acoustic Slatted Barn Door. The veneer creates warmth and visual depth, while the slatted face can support acoustic treatment. However, slats alone do not guarantee privacy. Gaps, wall construction, seals, and installation quality still influence performance. A beautiful door can disappoint when the surrounding wall leaks sound.

This guide examines how to choose the right core, slat spacing, veneer grade, track system, and acoustic backing. It also considers room size, furniture placement, humidity, and cleaning needs. Look closely at the edge finish. Feel the door weight. Check whether the track moves smoothly with one hand. These practical tests reveal more than a product photograph.

There is no perfect specification for every room. That is worth admitting. A home office may need speech reduction, while a bedroom may prioritize softness and privacy. Some acoustic claims also sound stronger than they perform in real homes. Careful comparison is essential. The best choice is the door that suits the room, the people using it, and the limits of the installation.
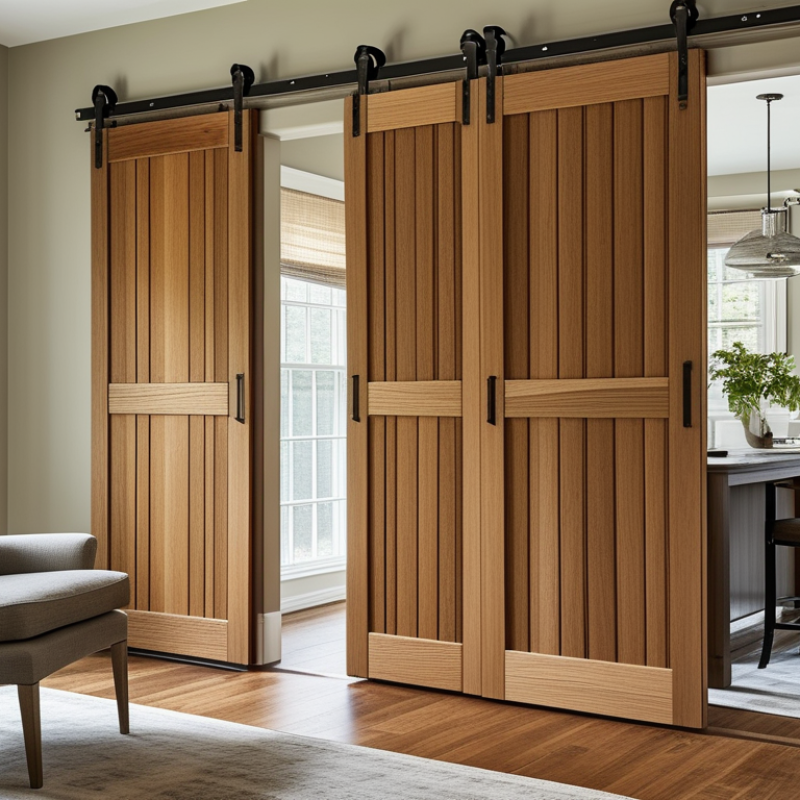
How to Choose an Oak Veneer Acoustic Slatted Barn Door?

Understanding Oak Veneer Acoustic Slatted Barn Doors

Understanding Oak Veneer Acoustic Slatted Barn Doors begins with separating appearance from measured performance. Oak veneer provides a warm, natural surface, while the slatted structure helps scatter reflections. The acoustic result depends more on the door core, backing layer, perimeter seals, and installation gap. A beautiful door can still leak sound.

Check the test evidence. For sound absorption, request results tested under ASTM C423 or ISO 354. These standards report the Noise Reduction Coefficient, or NRC, for acoustic materials. However, NRC describes absorption, not complete room-to-room insulation. For the door assembly, look for sound transmission results under ASTM E90 and classification under ASTM E413. The 2023 ASHRAE Handbook—HVAC Applications also emphasizes that gaps and flanking paths can undermine acoustic separation. A 3-millimeter gap around a door may matter more than the veneer thickness.

Measure the opening carefully. Choose a solid acoustic core, continuous seals, and a bottom drop seal where appropriate. Barn-door hardware must hold the panel firmly against the wall, or sound will travel around it. Acoustic slats also collect dust between narrow grooves; this matters in busy offices and bedrooms. Oak veneer can vary in grain, color, and moisture response. That is not a defect, but it requires realistic expectations. Ask for laboratory data, installation details, and maintenance guidance before choosing. Fancy slats alone are not acoustic proof.

Assessing Soundproofing, Privacy, and Room Requirements

How to Choose an Oak Veneer Acoustic Slatted Barn Door?

Choosing an oak veneer acoustic slatted barn door starts with the room, not the finish. Oak veneer adds warmth, but it does not create soundproofing alone. Slatted faces can reduce reflected noise inside a room. They cannot block voices or bass without a dense acoustic core and sealed edges. For bedrooms, offices, and media rooms, request tested acoustic data, such as STC or Rw ratings. Avoid relying on attractive marketing language. A visible gap beneath the door can undermine expensive materials.

Tips: Measure the wall, opening, ceiling, and furniture clearance carefully. Check the track capacity and install a floor guide. Keep at least a few millimetres for movement. Small gaps matter. For bathrooms or shared bedrooms, confirm the lock, privacy level, and sightlines. A barn door may close visually while still allowing speech to travel around its edges.

Room function should guide the final specification. A solid backing behind the slats usually improves privacy, while felt layers can help absorb interior reflections. However, this door will not perform like a fully sealed hinged acoustic door. That compromise is easy to overlook.

In practice, I would inspect the wall construction too, because sound may travel through thin partitions instead. Consider nearby vents, sockets, and skirting boards before ordering. A beautiful oak surface cannot correct poor installation or an unsuitable room layout.

Choosing Oak Veneer, Slat Design, and Surface Finish

Oak veneer gives an acoustic slatted barn door a warm, natural appearance without the weight and cost of solid oak. Choose veneer with consistent grain and carefully matched panels. Small knots can add character, but uneven tones may look distracting across a wide door. A stable engineered core is important because seasonal movement can affect alignment and sliding performance.

Slat design influences both appearance and sound control. Narrow slats create a refined rhythm, while wider slats produce a stronger architectural effect. The spacing should look balanced with the room’s scale. Acoustic backing helps reduce reflected sound, but it cannot compensate for large gaps around the door. Soft-close hardware and accurate installation also matter. Surface finish deserves attention. A matte clear coat preserves oak’s natural texture and hides fingerprints better than a glossy finish. However, matte surfaces may show dust in strong side lighting. That detail is easy to overlook.

Tips: Request a physical veneer sample before ordering. View it in daylight and warm indoor lighting. Check the slat edges for smooth sanding. Confirm the finish is suitable for your room’s humidity. I once underestimated how visible a two-millimeter gap could become, so measure the wall and floor carefully. Acoustic performance is never just about the slats. Door weight, seals, backing material, and installation all work together.

How to Choose an Oak Veneer Acoustic Slatted Barn Door? - Choosing Oak Veneer, Slat Design, and Surface Finish

Selection Dimension Recommended Option Typical Specification Acoustic / Practical Effect Best Use
Veneer Species European or North American oak veneer Natural oak face veneer over a stable engineered-wood core Provides genuine oak grain while reducing movement compared with a solid-wood door Interior rooms where appearance, dimensional stability, and moderate weight are important
Veneer Cut Quarter-sawn or rift-sawn veneer Straight, consistent grain with fewer dramatic cathedral patterns Creates a calm, continuous appearance across the slatted face Modern, minimalist, Scandinavian, or contemporary interiors
Veneer Thickness Commercial furniture-grade veneer Common face-veneer thickness is approximately 0.5–1.0 mm Offers a real-wood surface while the core provides most of the door’s structural strength Regular interior use with routine cleaning and careful handling
Core Construction Engineered wood or solid-core construction Stable core with balanced veneer on the opposite face where appropriate Improves resistance to warping and supports consistent door operation Wide barn doors, utility rooms, bedrooms, studies, and living areas
Slat Width Narrow to medium slats Approximately 25–45 mm visible slat width Creates a balanced rhythm and helps conceal minor surface variations Standard door openings and rooms requiring a refined visual texture
Slat Depth Moderate relief profile Approximately 8–20 mm raised or recessed profile Adds shadow lines and visual depth without making the door excessively heavy Decorative doors where texture is desired but clearance is limited
Slat Spacing Tight, regular spacing Approximately 3–8 mm between slats or acoustic elements Supports a continuous acoustic pattern and reduces visual clutter Home offices, bedrooms, hallways, and media-adjacent spaces
Acoustic Backing Acoustic felt or sound-absorbing backing Open slat layout installed over a porous acoustic layer Can reduce reflected speech and reverberation; it does not create a soundproof barrier Rooms needing improved sound comfort rather than full sound isolation
Surface Finish Clear matte or low-sheen lacquer Transparent protective coating with approximately 5–20% gloss appearance Preserves visible grain, limits glare, and provides everyday surface protection Contemporary interiors and frequently used interior door locations
Natural Color Clear finish or light natural oil tone Warm light-to-medium oak appearance with visible grain variation Makes the room feel warmer while keeping the door visually light Bright rooms, natural-material schemes, and small spaces
Dark Stain Medium brown or smoked-oak tone Pigmented stain followed by a protective clear coat Emphasizes shadow lines and gives the slat pattern stronger contrast Large rooms, industrial interiors, and spaces with darker furniture
Maintenance Low-moisture routine cleaning Soft dry cloth or slightly damp cloth; avoid abrasive cleaners and standing water Helps prevent veneer swelling, staining, and premature finish wear Interior applications away from direct water exposure
Hardware Compatibility Heavy-duty surface-mounted barn-door hardware Track and rollers rated above the door’s total installed weight Promotes smooth movement and reduces stress on the door and wall Any installation where safe load support and quiet operation are priorities

Selecting the Right Door Size, Hardware, and Mounting System

Choosing an oak veneer acoustic slatted barn door starts with accurate measurements, not appearance. Measure the finished opening at three points for width and height. Use the smallest width and height recorded. Add enough overlap to cover the opening without blocking nearby trim or switches. A door panel should usually extend beyond the opening on both sides. Check the wall length carefully. The door needs clear space when fully open.

Door weight determines the hardware. Acoustic slats and layered backing can make the panel heavier than a standard interior door. Select a track rated above the measured door weight, with smooth rollers and reliable anti-jump guides. Soft-close hardware can reduce impact and protect the veneer edges. Small details matter. Confirm the handle depth before choosing the sliding clearance.

The mounting surface deserves equal attention. A solid timber header or properly secured structural board should support the track. Plasterboard alone is not enough. Locate studs before drilling, and check for concealed wiring or plumbing. Uneven walls may require spacers behind the track, but excessive spacing can reduce stability. Acoustic performance also depends on gaps. Add suitable perimeter seals where practical, while allowing enough clearance for smooth movement. Remember that slatted doors reduce sound transmission, but they do not create a fully sealed acoustic room. My early measurements were too optimistic once, especially around uneven floors. Rechecking the opening prevents that costly mistake.

How to Choose an Oak Veneer Acoustic Slatted Barn Door?

Select the door size first, then match the track length, weight rating, and mounting method. The chart uses practical planning dimensions for common interior openings.

The door leaf is shown with approximately 2 inches of overlap on each side of the clear opening. A barn-door track is commonly planned at about twice the door-leaf width so the door can fully clear the opening. Confirm the final dimensions against the actual door thickness, acoustic seals, wall structure, and hardware load rating. For better acoustic performance, use a solid-core construction with perimeter seals and a bottom drop seal; a sliding barn door normally provides less airtight sealing than a hinged door.

Checking Installation, Maintenance, and Long-Term Performance

How to Choose an Oak Veneer Acoustic Slatted Barn Door?

Installation determines much of an acoustic barn door’s real performance. Before ordering, inspect the wall structure, track length, floor level, and available clearance. Solid blocking behind the wall is essential; decorative slats cannot support a heavy door alone. The door should overlap the opening evenly, while seals should touch without dragging. A 3–5 mm floor gap can prevent rubbing, but excessive clearance may weaken privacy. Request acoustic test data for the complete door assembly, not only the slatted panel. ASTM E90 measures sound transmission loss, while ASTM C423 measures sound absorption. These tests measure different things.

Maintenance begins with stable indoor conditions. The USDA Forest Products Laboratory’s Wood Handbook reports interior wood moisture commonly remains near 6–8% under moderate indoor humidity. EPA guidance generally places indoor relative humidity between 30% and 50%. Use a hygrometer near the doorway. Dry air may shrink oak veneer; humid air can swell edges and stress joints. Wipe dust with a soft, dry cloth. Avoid soaking the slats or using abrasive cleaners. Check rollers, screws, guides, and seals every few months. Small alignment problems become noisy quickly.

Long-term performance also depends on user habits. Do not pull the door sideways or hang objects from it. WHO environmental-noise guidance links better sleep with lower nighttime noise, but a barn door cannot provide laboratory-level isolation by itself. That limitation matters. A quiet room still needs sealed walls, controlled gaps, and realistic expectations. I would inspect the track after the first month, even when installation appears perfect. Real homes move, and timber responds.