
Global buyers rarely choose a Machined Metal Parts supplier by price alone. A low quotation may hide weak inspection systems, unstable lead times, or unclear material records. The real test appears later, when a stainless steel shaft must hold a tight tolerance after heat treatment, or an aluminum housing arrives with visible tool marks. This guide examines ten suppliers through practical buying criteria, including machining capability, material control, dimensional inspection, surface finishing, production capacity, communication, and export experience. It also considers whether a supplier can support both prototypes and repeat production without sacrificing consistency.
Taiichi Ohno, a leading manufacturing expert, stated, “Without standards, there can be no improvement.” That principle fits global sourcing remarkably well. Reliable suppliers should provide clear drawings, measurable acceptance criteria, inspection reports, and traceable process records. ISO certification can help, but it cannot replace meaningful evidence from actual orders. Ask for sample reports. Check tolerance results. Review packaging details. Small clues matter. A supplier may look impressive online yet struggle with basic revision control. That possibility deserves attention.
The ten companies discussed here are not presented as perfect choices for every project. Some may excel at CNC turning, while others perform better with complex five-axis milling, brass components, or large production runs. Buyer requirements differ. A medical-device project, an automation assembly, and an industrial repair part need different controls. This comparison aims to make those differences visible, helping purchasing teams select Machined Metal Parts suppliers with stronger technical judgment, dependable communication, and realistic delivery commitments. Mistakes remain possible. Careful verification still matters.
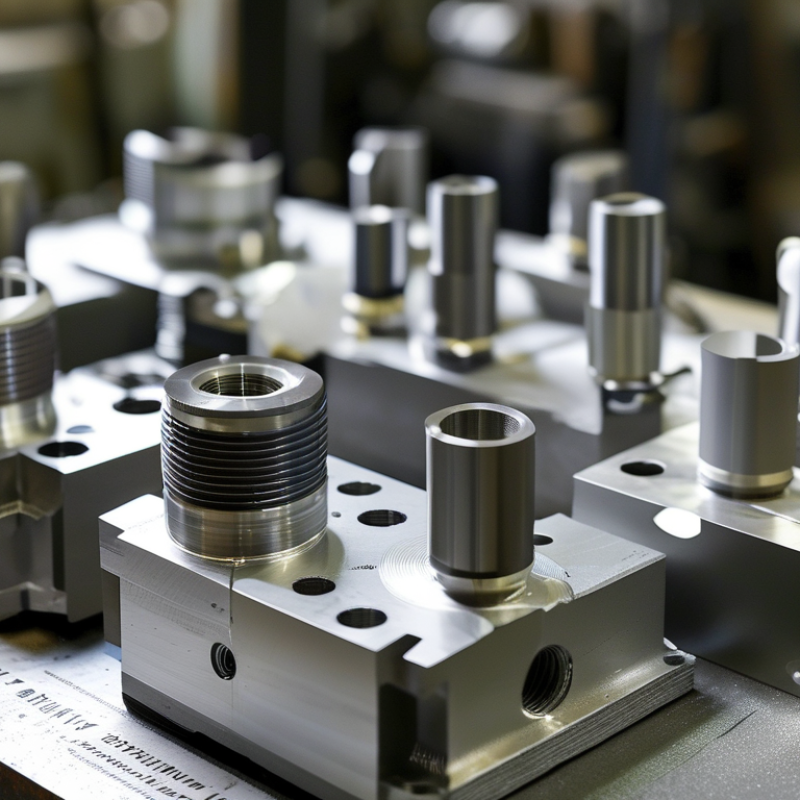
Machined metal parts are components shaped by removing material from a solid workpiece. Cutting tools create holes, threads, slots, grooves, and precise outer surfaces. Computer-controlled machines can hold tight tolerances on steel, aluminum, brass, and stainless steel. These parts support valves, automation equipment, pumps, fixtures, and structural assemblies. They are not simply metal pieces. Their dimensions must match the function.
Global buyers need them when reliability, repeatability, and fit matter across different production locations. A pump housing may require a flat sealing face within a narrow tolerance. A threaded shaft may need smooth engagement after repeated use. Consistent machining reduces assembly problems and unexpected maintenance. Repeatability matters. International sourcing also requires clear technical communication. Drawings should state material grade, surface finish, critical dimensions, and inspection requirements. Vague specifications create avoidable disputes.
Experienced buyers often request sample parts, material certificates, and inspection reports before approving larger orders. Coordinate measuring machines can verify complex dimensions, while visual checks reveal burrs, scratches, or poor finishing. Still, inspection cannot repair a weak design. A common mistake is assuming every tolerance is necessary. Excessive precision may increase cost without improving performance. The first design is rarely perfect. Prototype testing can expose tool access problems, heat distortion, or difficult assembly. That delay feels frustrating, but it often prevents larger production losses. Reliable sourcing depends on practical drawings, honest feedback, and evidence that each batch matches the agreed requirements.
Choosing machined metal parts suppliers worldwide requires more than comparing hourly rates. A reliable evaluation begins with production evidence. Request recent sample parts, inspection reports, and photographs of the actual workshop. Check whether the supplier can hold stated tolerances across repeated batches, not only one polished sample. Ask about CNC equipment, calibration intervals, tool replacement, and operator training. Small details reveal process maturity. Sometimes, a neat website hides weak documentation.
Review material control carefully. The supplier should identify heat numbers, material certificates, and storage conditions for each order. Confirm how incoming material is inspected before machining. For critical dimensions, request coordinate measuring machine reports linked to part numbers. A clear nonconformance process matters too. What happens when a bore measures 0.03 millimeters oversize? The answer should include containment, root-cause review, and corrective action. I would also test communication with a small pilot order. Delayed replies are not proof of poor quality, but they create avoidable risk.
Evaluate delivery promises against real capacity, not optimistic sales language. Ask about machine loading, lead-time assumptions, packaging methods, and export experience. Secure packaging should prevent scratches, chips, and moisture during a long journey. Verify payment terms, drawing confidentiality, and change-control procedures in writing. Independent audits can help, yet an audit is only a snapshot. I have seen suppliers pass a visit and struggle during volume production. Leave room for that possibility. A balanced scorecard should track quality, communication, capacity, traceability, and corrective-action speed.
| Rank | Anonymous Supplier Profile | Primary Manufacturing Region | Core Processes | Common Materials | Typical Dimensional Tolerance | Prototype Lead Time | Production Lead Time | Typical MOQ | Quality Evidence to Request | Best Fit |
|---|---|---|---|---|---|---|---|---|---|---|
| 1 | Profile A — Precision Export Specialist | East Asia | CNC milling, CNC turning, grinding, surface finishing | Aluminum, stainless steel, carbon steel, brass, engineering plastics | Typically ±0.01–0.05 mm | 5–12 business days | 3–8 weeks | 1–50 pieces | CMM report, material certificate, first-article inspection, process-control records | Complex global projects |
| 2 | Profile B — Rapid Prototyping Partner | North America | 3-axis and 5-axis CNC machining, rapid finishing | Aluminum, stainless steel, copper alloys, plastics | Typically ±0.02–0.08 mm | 2–7 business days | 2–6 weeks | 1–25 pieces | Inspection report, dimensional photographs, material traceability, revision control | Fast product development |
| 3 | Profile C — High-Volume Production House | Southeast Asia | CNC turning, milling, automated inspection, secondary operations | Aluminum, steel, brass, stainless steel | Typically ±0.02–0.10 mm | 7–15 business days | 4–10 weeks | 100–10,000 pieces | Control plan, capability study, sampling plan, batch inspection records | Repeat production programs |
| 4 | Profile D — Aerospace-Oriented Machining Supplier | Western Europe | 5-axis machining, milling, turning, non-destructive testing coordination | Aluminum alloys, titanium, nickel alloys, stainless steel | Typically ±0.01–0.05 mm | 10–20 business days | 6–14 weeks | 1–500 pieces | Full material traceability, CMM report, FAI documentation, approved-process records | Safety-critical components |
| 5 | Profile E — Medical and Laboratory Component Supplier | Central Europe | Precision turning, milling, polishing, cleaning, controlled packaging | Stainless steel, titanium, aluminum, PEEK and other engineering plastics | Typically ±0.01–0.05 mm | 10–25 business days | 6–12 weeks | 10–1,000 pieces | Cleanliness records, lot traceability, inspection plan, validated cleaning evidence where applicable | Regulated applications |
| 6 | Profile F — Automotive Tier-Ready Supplier | Eastern Europe | CNC turning, milling, deburring, heat treatment coordination | Carbon steel, stainless steel, aluminum, brass | Typically ±0.02–0.08 mm | 8–18 business days | 5–12 weeks | 100–50,000 pieces | Process-flow chart, capability data, PPAP-style documentation, batch traceability | Automotive programs |
| 7 | Profile G — Low-Volume Custom Fabricator | South Asia | CNC milling, turning, welding, assembly, manual finishing | Aluminum, mild steel, stainless steel, brass | Typically ±0.03–0.15 mm | 7–15 business days | 4–10 weeks | 1–250 pieces | Sample approval, dimensional inspection, material certificate, photographic evidence | Cost-sensitive custom work |
| 8 | Profile H — Industrial Equipment Specialist | North America | Large-format milling, turning, boring, assembly | Carbon steel, stainless steel, cast iron, aluminum | Typically ±0.03–0.15 mm | 10–25 business days | 6–16 weeks | 1–100 pieces | Machine-capacity list, inspection report, lifting and packaging plan, material traceability | Large and heavy parts |
| 9 | Profile I — Surface-Finish and Appearance Specialist | East Asia | CNC machining, anodizing, plating, polishing, laser marking | Aluminum, stainless steel, brass, zinc alloys | Typically ±0.02–0.10 mm | 7–18 business days | 5–12 weeks | 25–5,000 pieces | Color and gloss records, coating-thickness report, adhesion testing, appearance standard | Consumer and visible parts |
| 10 | Profile J — Regional Supply-Chain Partner | Middle East and North Africa | CNC turning, milling, repair machining, local finishing | Carbon steel, stainless steel, aluminum, brass | Typically ±0.05–0.20 mm | 10–25 business days | 6–16 weeks | 1–500 pieces | In-process inspection, material certificate, delivery record, export packaging confirmation | Regional maintenance and supply |
Note: The figures above are indicative buyer-screening benchmarks for anonymous supplier profiles, not company-specific claims. Actual tolerance, lead time, minimum order quantity, certification status, and export capability should be confirmed through drawings, quotations, samples, audits, and quality records before purchase.
Global buyers should compare process evidence, not impressive equipment lists.
Ask whether a supplier runs three-, four-, or five-axis machining, turning, and mill-turn work. Confirm usable envelope, batch size, tolerance control, and surface-finish capability.
A stated ±0.01 mm tolerance means little without inspection records. Request sample dimensional reports, calibration dates, and corrective-action examples.
Coordinate measuring machines, in-process probing, and full material traceability reveal practical maturity.
ISO Survey 2023 recorded more than 1.2 million ISO 9001 certificates worldwide, but certification alone cannot prove consistent machining performance.
Material comparison deserves equal attention.
Aluminum suits lightweight housings, while stainless steel supports corrosion resistance and repeated cleaning. Tool steel handles wear, but it increases cutting forces and finishing time. Titanium offers high strength-to-weight performance, yet poor heat transfer can raise machining difficulty and cost.
Mineral Commodity Summaries 2024 reported approximately 70 million metric tons of global aluminum smelter output in 2023, suggesting broad availability, not guaranteed local stock.
Ask for grade certificates, heat-treatment records, coating options, and substitute-material rules. Include copper and engineering plastics where conductivity or insulation matters.
Check distortion after anodizing, plating, or heat treatment. Small details matter.
My own comparison would still be imperfect: suppliers may show their best batch, while production varies under pressure. Pilot orders, capability studies, and independent inspection reduce that uncertainty.
A low quotation can conceal tooling changes, weak packaging, or unstable lead times.
Choosing among the 10 best machined metal parts suppliers requires more than comparing prices. Quality verification should begin with recent inspection records, material certificates, and process controls. Ask for a sample dimensional report linked to the actual drawing revision. Check whether measuring equipment has current calibration records. Small details matter.
Certifications need careful review. Confirm the certificate number, issuing body, covered facility, scope, and expiration date. A certificate for one location may not cover another workshop. Request the latest audit findings, not only a polished certificate. In practice, suppliers with clear corrective-action records often appear more reliable than suppliers claiming perfect performance.
Production capacity must match your forecast, tolerances, and delivery schedule. Review the machine list, spindle sizes, available shifts, utilization rates, and subcontracted processes. Ask how the supplier handles a sudden order increase. A live factory video, recent production photos, and a small pilot batch can reveal bottlenecks. Check packaging, labeling, and lot traceability before approval. Do not rely on stated monthly output alone. Capacity figures may ignore maintenance, setup time, or current commitments. I have seen impressive equipment lists fail under ordinary scheduling pressure. Remote verification is useful, but it has limits. When possible, arrange an independent audit and speak with two recent customers.
The chart shows the first publication year of widely used quality, environmental, aerospace, automotive, and medical-device management standards. When evaluating a machining supplier, request a current certificate, verify its scope and issuing body, confirm that the certificate covers the relevant production site, and compare it with objective evidence such as inspection records, equipment lists, capacity plans, and recent customer audits. Certification history is a screening reference, not a substitute for a production-capability review.
Choosing a machined metal parts supplier requires more than comparing the quoted unit price. Ask for a cost breakdown covering material, setup, machining, inspection, packaging, tooling, and delivery. A lower quote may hide expensive fixtures or unclear tolerance charges. Request one sample invoice and one revised quote after design changes. Small details matter.
Lead time should include engineering review, material purchasing, production, inspection, and dispatch. Ask for milestone dates, not only “15 working days.” UNCTAD’s Review of Maritime Transport reports that ships carry over 80% of global trade by volume, so ocean delays can affect even excellent machining schedules. Compare shipping options using landed cost, transit time, insurance, customs documents, and damage procedures. Air freight may protect a launch date, but it can erase the original price advantage.
After-sales support is measurable. Check response times, corrective-action reports, replacement policies, and the supplier’s ability to trace batch records. McKinsey’s 2020 supply-chain survey found that 93% of respondents planned to increase resilience after major disruptions. That suggests redundancy deserves a place in supplier evaluation. Ask whether a second approved material source exists. Ask for evidence. A polished presentation is not proof. My own comparison mistake was weighting price too heavily; a delayed batch created more cost than the machining difference. Suppliers should be scored on quality stability, communication, delivery performance, and recovery speed—not price alone.
